
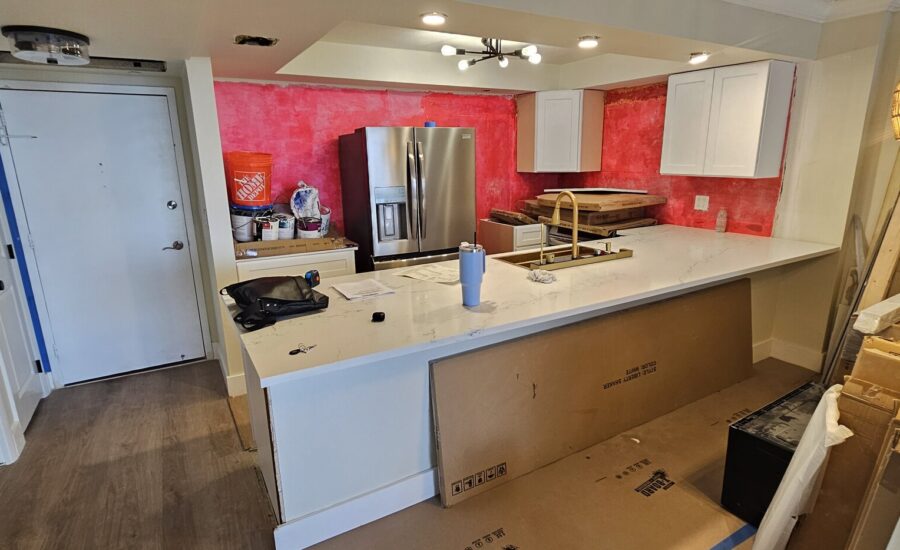
Short answer: a typical Dreamery kitchen takes 4 to 6 weeks from signed contract to final walkthrough, and about two more weeks before that for the design and the quote. Structural changes, condo approvals and stone that has to be ordered can add time; the finish date is written into the contract either way. Here is where the weeks go.
Before the contract: about two weeks
Day 1 — consultation at your home. The designer measures, photographs, looks at the plumbing, the panel and the soffit, brings door and finish samples and talks through the layout. About 30 minutes.
Within 5 business days — 3D design and itemized quote. You see the kitchen in 3D and get one written price with every line on it. The design package is $99 instead of the regular $500, credited in full when you go ahead. Most clients take a few days to a week to decide on finishes and sign.
Weeks 1–3: permits and cabinets, at the same time
This is the part that makes the schedule work. The day the contract is signed, two things start in parallel: our coordinator files the permit with the city or county, and our Coral Springs shop starts building the cabinets to your measurements. A permit typically takes one to three weeks to review; cabinet production takes about the same. Because the cabinets are not on a container from overseas or in a distributor’s queue, the two finish together — and your kitchen stays untouched until both are ready. Nobody lives with a demolished kitchen waiting for boxes to arrive.
Week 3–4: demolition and rough-in
Demolition takes one to two days. Then plumbing and electrical rough-in: new drain and supply positions for the sink and dishwasher, circuits for the island, range and lighting, exhaust for the hood. If a wall is coming out, the beam goes in now. Rough plumbing and electrical inspections are booked as each is reached — usually within the same week — and the walls are closed only after they pass.
Week 4–5: cabinets, then the countertop template
Cabinet installation takes two to four days for a typical kitchen: bases first, leveled and secured; then uppers; then panels, fillers, crown and hardware. As soon as the bases are set, the countertop is templated on the installed cabinets — never from a drawing — and the slab goes to fabrication. Fabrication typically takes about a week, which is the one stretch where the crew is not in your kitchen every day.
Week 5–6: countertops, backsplash, trim, final
Countertops are set and seamed, the sink is mounted and plumbed, the cooktop cut-out fitted. Backsplash tile follows the next day, then plumbing and electrical trim — faucet, disposal, dishwasher, outlets, lighting — paint touch-ups, and the final inspection. The last step is the walkthrough with you: every door, drawer and fixture checked, a punch list if anything needs it, and the final 10% payment only when it is closed.
What adds time — and how much
- A load-bearing wall: engineered drawings before the permit and a framing inspection after — typically one to two extra weeks, mostly before demolition.
- A condo: board approval before anything starts — commonly a few weeks — plus a longer install window inside posted work hours.
- Natural stone or special-order quartz: slab availability can add a week or two; quartz from stock does not.
- Appliances on back-order: we plan the cabinet openings around the exact models and can finish everything else while you wait, but the kitchen is not “done” until they are in.
- Mid-project additions: priced in writing before they are done; large additions get a revised finish date in writing too.
What does not add time
Distance within South Florida: our crew works on the same day-by-day schedule in West Palm Beach or Miami as in Coral Springs. Permits, when they are filed on day one. And material delays on cabinets, because there is no third-party factory in the chain.
Read what the same project costs in our kitchen cost guide.