
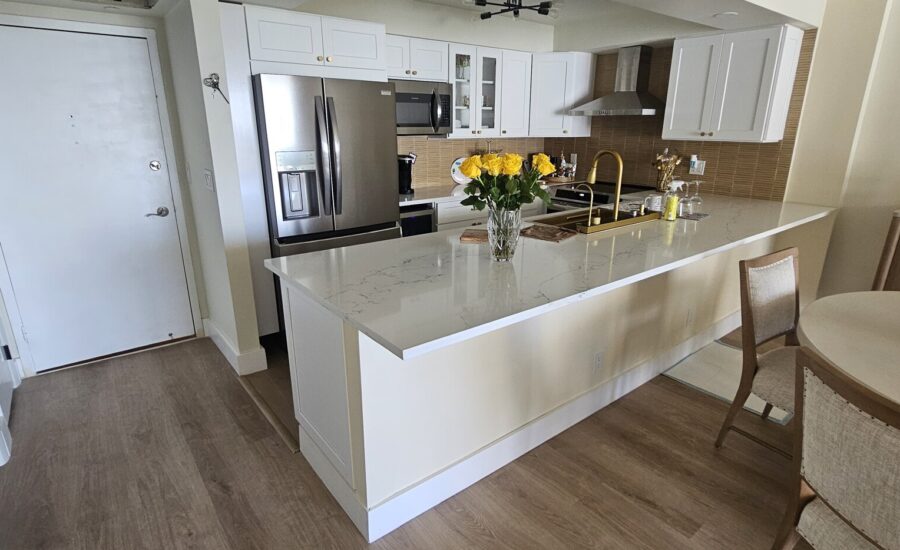
A kitchen in a beach tower or an Intracoastal building is remodeled twice: once on paper for the association, then in the unit. Owners who plan for the first part get their kitchen in a few weeks; owners who skip it wait months. Here is the whole process as Dreamery runs it in South Florida buildings, from Palm Beach to Miami-Dade.
1. The alteration package
Almost every association requires an alteration or architectural application before any work. A complete package typically includes: drawings of the proposed kitchen or bathroom (we use the 3D design), a scope of work, a certificate of insurance naming the association, sometimes a deposit, and an acknowledgment of the building’s rules. Boards meet on a schedule — monthly in many buildings — so a package that is complete the first time is the difference between two weeks and two months.
2. The plumbing stack
Drains and vents in a high-rise run through shared vertical stacks. Your sink, dishwasher, shower and toilet must reach the stack with proper slope, and most buildings prohibit new wet areas over a neighbor’s dry room. In practice: the sink can usually move along the same wall, an island sink is possible in some floor plans and impossible in others, and the bathroom layout stays close to where it is. We locate the stack at the first consultation and draw the design around it, so the board never sees a plan the building cannot accept.
3. Building rules on the job
- Work hours — typically weekdays, often 9 to 5; no weekends in most buildings.
- Elevator — reserved and padded for deliveries; some buildings limit delivery days.
- Common areas — corridors protected daily, debris carried out in bags, no dumpster.
- Noise — demolition and tile cutting scheduled in the allowed window; some buildings ask for notice to neighbors.
- Flooring — many buildings require sound-rated underlayment under hard floors; check your documents before choosing tile or LVP.
Since Florida’s 2022 condominium safety law, boards have become stricter about documentation and about anything touching structure or plumbing. Expect questions; a contractor who has answered them before saves you a meeting.
4. Cabinets that fit the unit
Condo kitchens are galleys, L-shapes with a soffit, or open plans with an odd column in the way. Stock cabinets in standard widths leave fillers and dead corners. Because Dreamery builds cabinets in its own Coral Springs shop, they are made to the unit’s dimensions, arrive as finished boxes and go up the elevator in one scheduled delivery — the noisy part of the job stays short.
5. What it costs in 2026
Condo kitchens by Dreamery fall inside the same range as houses — a standard kitchen $19,000–$24,500 at the Essential level, up to $42,000–$54,500 at Premium — because the money is in cabinets, stone and labor, not in the building. What condos add is about 15% plus roughly $1,500 in logistics (board package, elevator booking, restricted work hours), a permit package of about $3,500, and time: board approval before the start and a longer install window inside work hours. Bathrooms run $12,000–$24,500 in labor for a small full bath depending on finish level, plus the finish materials you buy. Full line-by-line ranges are in our kitchen cost guide, or get your own range with the cost calculator.
Buildings and areas we work in
Fort Lauderdale beach and the Galt Ocean Mile, Las Olas, Pompano Beach and Hallandale Beach towers; Boca Raton and Highland Beach along A1A; Delray and Boynton Beach; downtown West Palm Beach and Flagler Drive. See condo remodeling for the full service page.
Checklist before you call anyone
- Get your building’s alteration application and rules from the management office.
- Find the plumbing stack: usually the wall shared with the bathroom or the neighbor’s kitchen.
- Note work hours, elevator rules and whether a deposit is required.
- Decide what you would change if the sink could move a little — that is usually the real design question.