

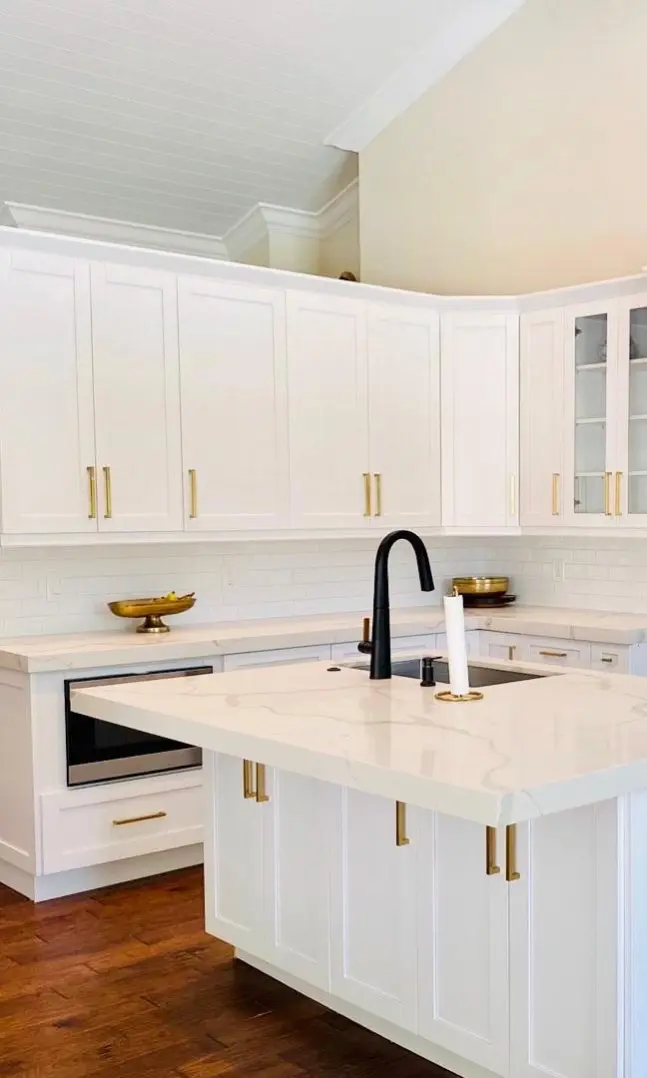
Dreamery Trade Program · South Florida
You answer for your sub's mistakes. We answer for ours.
Custom cabinetry for interior designers, GCs, architects and restoration companies. We measure, draw, build in our own shop and install with our own crew. The dimensions, the dates and the cleanup are on us, in writing. Your client stays yours.
- One named PM. Same-day replies before 3 pm ET
- Your drawings or ours, under your brand if you want
- We never go around you
Sound familiar?
Your client hired you. When the cabinet shop slips, they call you.
Pick your side of the job. Each problem comes with what we actually do about it.
Interior designers
You're only as good as the vendors you bring in.
What usually happens: "The shop stopped answering."
What we do: One named PM with a direct line. Messages sent before 3 pm ET on a business day get a reply that day.
What usually happens: "Two more weeks. For the third time."
What we do: Install dates go in the contract. If one moves, you hear it from us first, within one business day, with the reason and the new date.
What usually happens: "The color on site isn't the sample I signed off."
What we do: You sign a physical door sample. We keep it until handover and check the finished doors against it.
What usually happens: "The installer gave my client his card."
What we do: We talk to your client through you or with you copied. Our crew doesn't discuss price or design on site.
How we fit. You own the look and the relationship. We turn the concept into shop drawings, build it, install it and keep you in the loop with a Friday photo update you can forward as your own.
General contractors
The cabinet sub shouldn't be the one holding up your schedule.
What usually happens: "It's my name on the job, and the cabinet guy doesn't show."
What we do: You get a dated schedule the day shop drawings are signed, one PM, and replies the same business day.
What usually happens: "Delivery day, and half the fillers are missing."
What we do: The order is checked against the drawings in our shop before it ships. A missing or damaged part gets remade here.
What usually happens: "The owner sees one messy sub and judges my whole site."
What we do: Floors and counters get covered before we unload. We clean up every evening and send before-and-after photos.
What usually happens: "There's no room left for my markup."
What we do: Trade pricing leaves room for your margin, and renders can go out under your company name.
How we fit. We're the cabinetry piece of your job, on your schedule and your site rules. Buy at trade pricing and quote the owner yourself. Plumbing, electrical and structural work stay with you, and we don't bid on the rest of your job.
Restoration companies
Mitigation is done. Now the family is waiting on a kitchen.
What usually happens: "We dried it out. Now who's rebuilding the cabinets?"
What we do: We measure, draw it in 3D, build it and install it. You keep the customer.
What usually happens: "The lowers are soaked. The uppers came through fine."
What we do: We tell you straight whether new lowers can match the uppers that made it, or whether the whole run should be replaced.
What usually happens: "Who handles the paperwork on an insurance job?"
What we do: On insurance-paid work we're your sub at trade pricing. Florida law (FS 489.147) doesn't allow referral fees there, and our paperwork says so.
How we fit. After mitigation, we rebuild the cabinetry under your contract. On cash jobs you can also refer the homeowner to us.
Architects
Your drawings show design intent. Someone still has to engineer every filler.
What usually happens: "My detail got simplified somewhere between my set and the shop floor."
What we do: We build from your drawings. Shop drawings come back to you for sign-off before anything is cut.
What usually happens: "Weeks of waiting for shop drawings."
What we do: Shop drawings reach you within 10 business days of contract.
What usually happens: "Questions got answered with a quiet substitution."
What we do: If something won't build as drawn, we ask in writing and wait for your answer. We don't redesign on site.
How we fit. Kitchens, vanities, built-ins and residential millwork in your projects. We field-verify dimensions and engineer the cabinetry to your intent.
Builders and property managers
Units turn over on a date, not "sometime next month."
What usually happens: "The building wants paperwork nobody sent."
What we do: We send the association a certificate of insurance with them named on it, plus the documents buildings usually ask for. Our PM handles the building paperwork.
What usually happens: "Workers all over the common areas."
What we do: We work inside building hours, cover the halls and the elevator, and clean up every evening.
How we fit. Spec homes, model units, rental turnovers and condo units: kitchens, vanities, closets and laundry rooms. Talk to us early about scope and timing, so the dates are real before you commit.
Dealing with one of these right now? Send it over. Send a project for pricing
What we take off your plate
You keep the design and the client. We take the execution.
One company measures, engineers, builds, installs and stands behind the work. You never chase a shop.
Our own production
Custom cabinets are cut on CNC in our shop in South Florida, built to your dimensions instead of catalog box sizes. A part that needs remaking gets remade here, not reordered from a factory across the country.
Our own install crew
Our own crew installs your project. It doesn't go to whoever is free that week, and you'll know the crew lead by name.
Fast 3D, itemized quotes
First 3D option in 3 business days for a single piece and 5 for a kitchen, counted from a complete brief. The itemized quote follows, broken out by section, so you can see where the money goes.
We do the engineering
Fillers, clearances, appliance specs and sink and appliance cutouts are on us. We measure on site, so the dimensions are ours, and a measuring mistake is ours to fix at our cost.
Your drawings or ours
Send DWG, PDF or SketchUp and we build to it. Send a sketch, photos and dimensions and we draw it: plan, elevations, 3D renders and a 360° view.
Your brand when you need it
Renders, elevations and Friday updates can carry your logo and no prices. On trade jobs you contract and invoice the client, and we stay in the background as your sub.
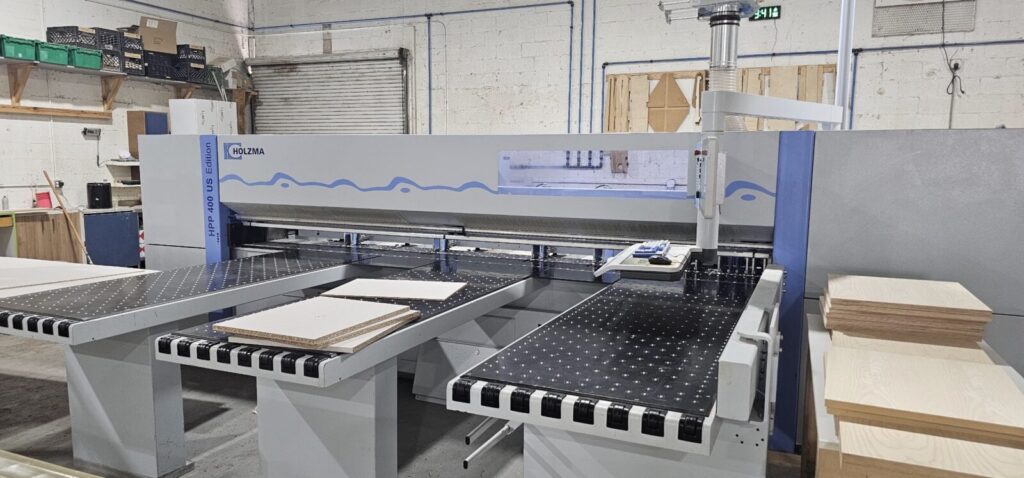
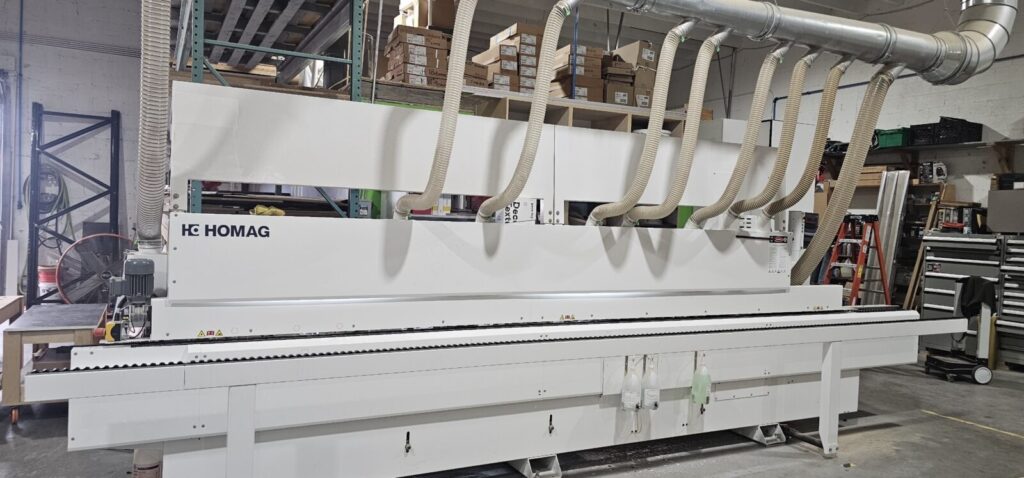
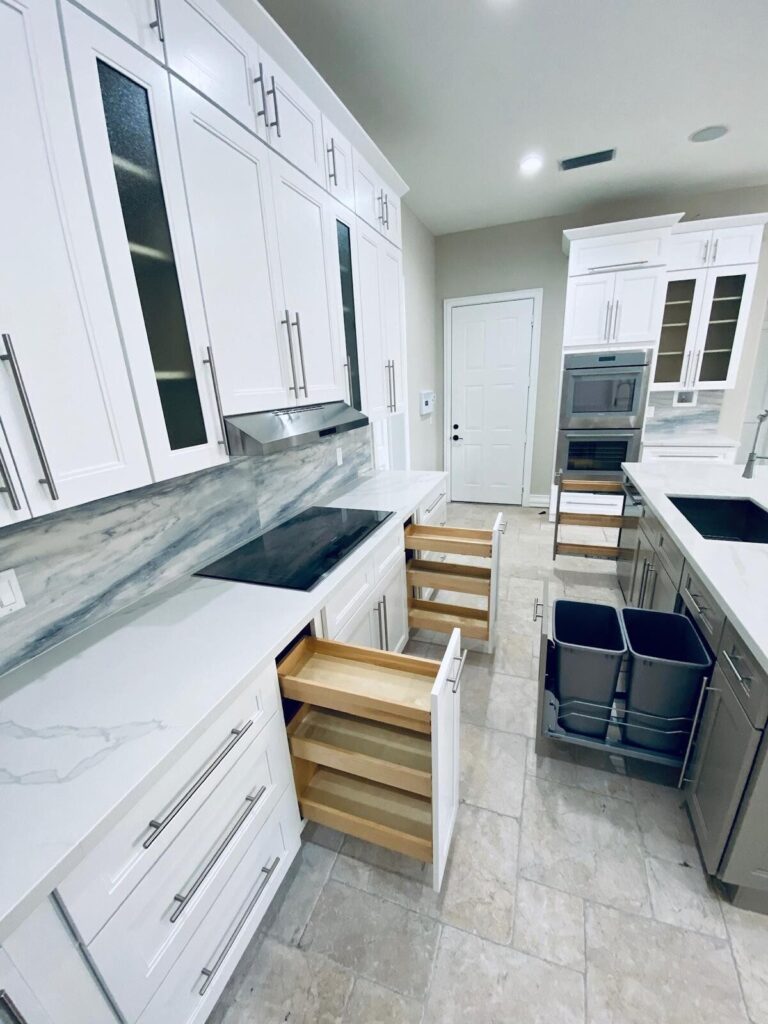
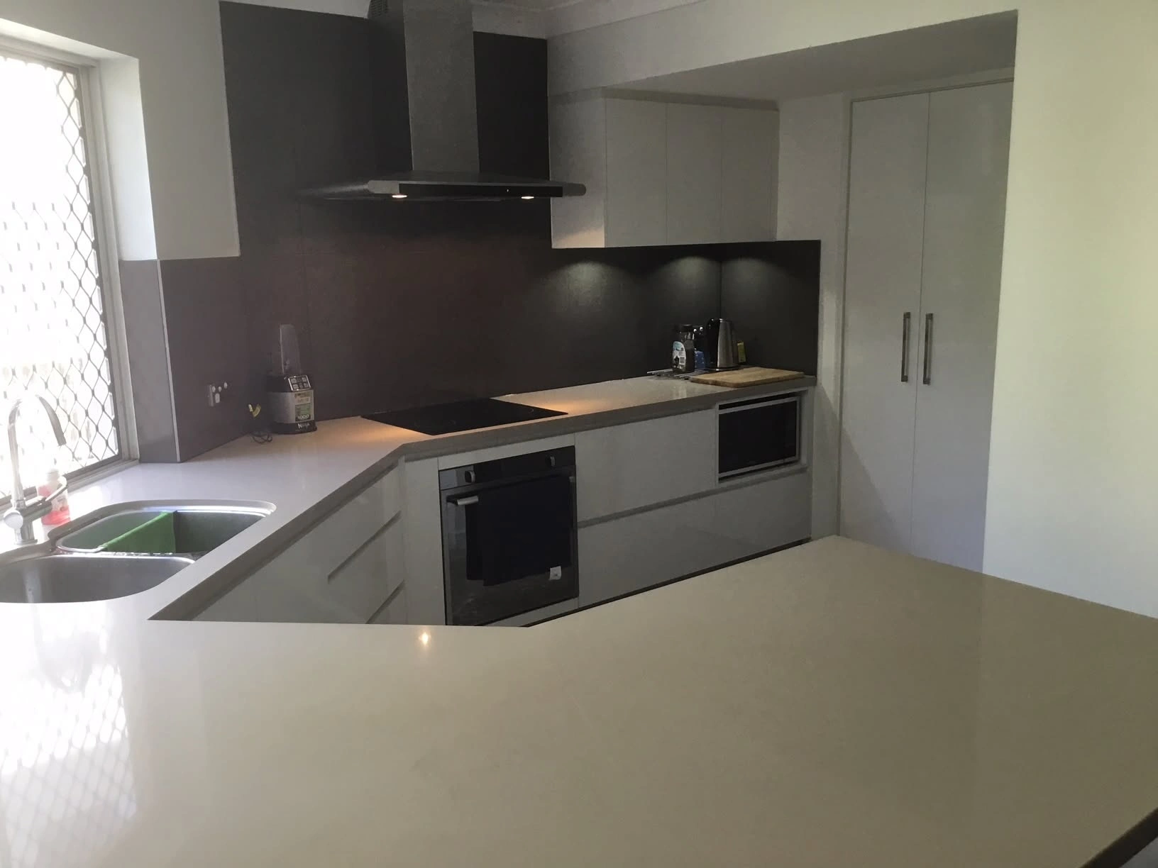
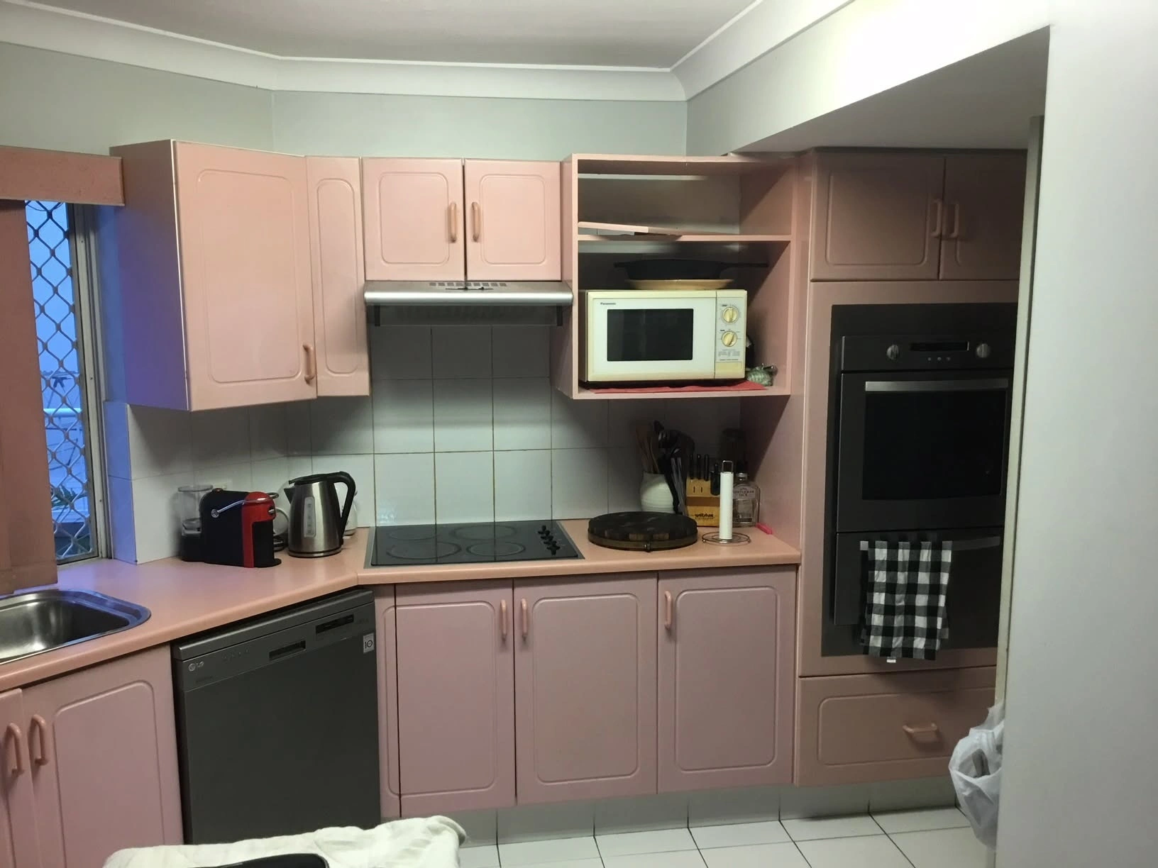
The 3D we drew, and the kitchen we built.
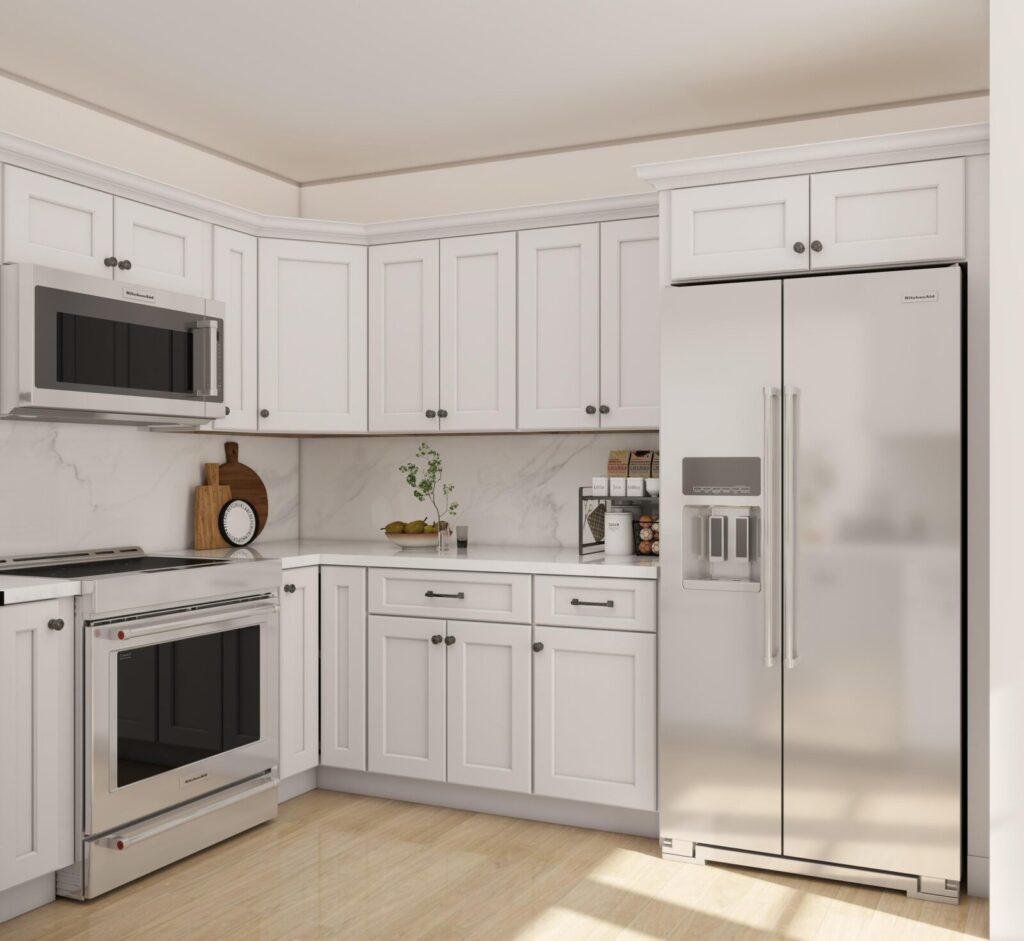
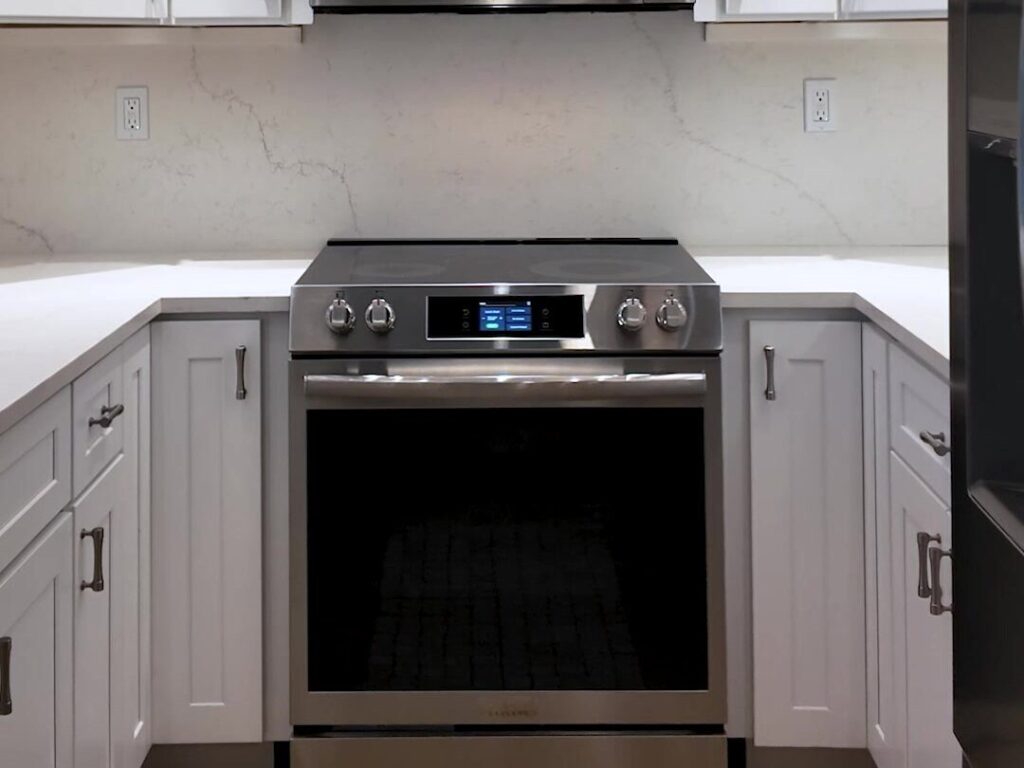
Want to see a finished job in person? Ask on your intro call. We'll set it up with the homeowner's OK.
On install day, here's what your client sees
- Floors and counters covered before the first cabinet comes in.
- Cleanup at the end of every work day.
- A crew that talks schedule with your client. Price, design and changes go to you.
- Before-and-after photos in your Friday update.
- Door and drawer adjustments within 48 hours of the punch walk.
- The punch list closed before your furniture or styling day.
Friday updateFri 4:12 PM
Forward to client ›
Partner protection
We never go around you. You'll have it in writing.
You're trusting us with your client's home and your own name. These are the rules we work by, and we sign them before your first project.
- Your client stays yours. We talk to them through you or with you copied. Warranty calls can come to us directly, and you're copied on those too.
- Register a project by site address. We don't need your client's name or phone. If two partners register the same address, the first registration stands. If the homeowner is already our client, we tell you right away.
- Your fee follows the client. If your client comes back to us on their own later, you still get paid, except on insurance-paid work. The period is written into your partner agreement.
- One price. Your client can't get a lower price by going around you, and our promotions don't apply to your projects.
- Our marketing stays off your client. Once your client signs, they're marked as yours in our CRM, which turns off our follow-up texts, emails and promotions for them.
- You hear it first. Schedule changes, site problems and change orders come to you before anyone else. Changes are priced in writing before the work starts.
- Your files stay private. Your files stay with our design team. Our shop builds from our own shop drawings, under a project code.
In return we ask one thing: our 3D and shop drawings don't get handed to another shop to build from.
Request a 20-minute intro callWe'll walk you through the one-pager.
How we work together
Three ways in. You choose per project.
On refer and design partner jobs your client pays the same price a direct client would, and your fee is shown in writing in the client's contract. On trade jobs you set your own price.
01
Refer
You make the introduction and step back. We contract with the homeowner and run the project. You get a referral fee, shown as a line in the client's contract.
02
Design partner
You lead selections, come to the measure and sign off the drawings. We build and install. Your fee comes out of our side and is disclosed in the contract.
03
Trade
You contract the client and set your own price. We work as your sub at trade pricing, under your brand.
Don't take vendor fees? Your fee can go to your client as a Designer credit on the contract instead.
- Insurance-paid work: no referral fee, no fee tail and no Designer credit under Florida law (FS 489.147). We work as your sub at trade pricing.
- Rates and trade pricing go to you in writing before your first project. On refer and design partner jobs the contract is with Greenfab Inc d/b/a Dreamery.
How a project runs
Six steps, with the clocks we hold ourselves to.
Every promise starts from a fixed point, so you always know what "three days" means.
- Same business day
Send it
Drawings, a sketch, photos and the site address. No client name needed. Sent before 3 pm ET on a business day, it gets a reply that day.
- On site
Measure
We measure on site, with you there if you want. From that point the dimensions are on us.
- 3 to 5 business days
3D, then the quote
First 3D option in 3 business days for a single piece, 5 for a kitchen, from a complete brief, under your logo if you like. The itemized quote, broken out by section, follows.
- 10 business days
Contract and drawings
Your role and fee in writing, and install dates in the contract. Shop drawings for your sign-off within 10 business days of contract.
- Every Friday
Build and update
Production in our shop, and the order gets checked before it ships. Every Friday you get a status with photos that you can forward to your client under your name.
- 48-hour adjustments
Install and hand over
Our crew, covered floors, cleanup every evening. Adjustments within 48 hours of the punch walk. The homeowner gets our one-year workmanship warranty in writing, with you copied on any warranty call.
A complete brief means a plan with dimensions (a PDF is fine), DWG or SKP files if you have them, and the door style and finish.
Have a project on your desk right now? Send it today.
Send a project for pricingWhat we build
Cabinetry and built-ins, room by room
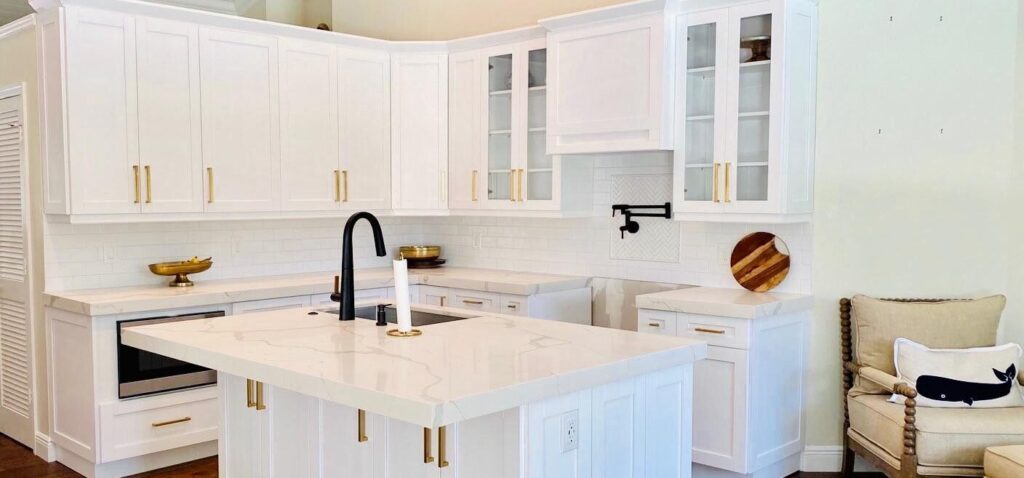
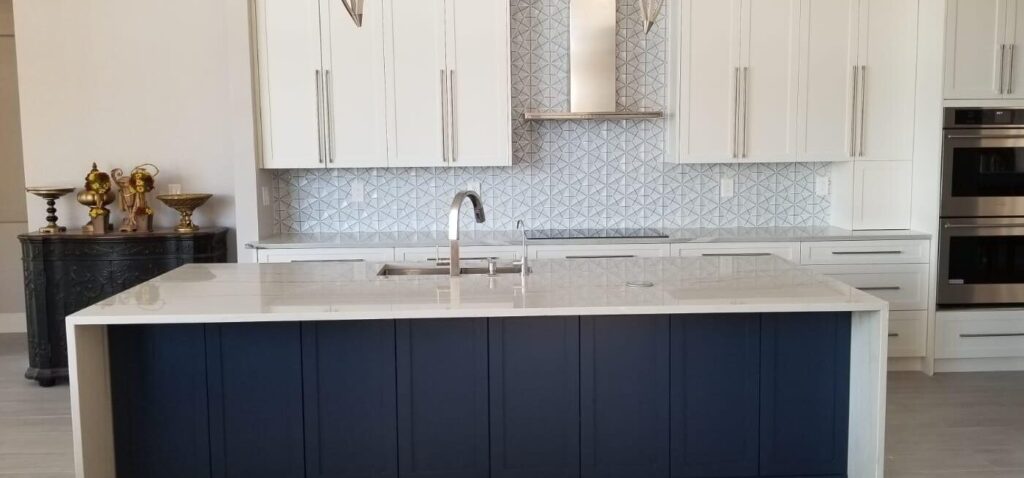
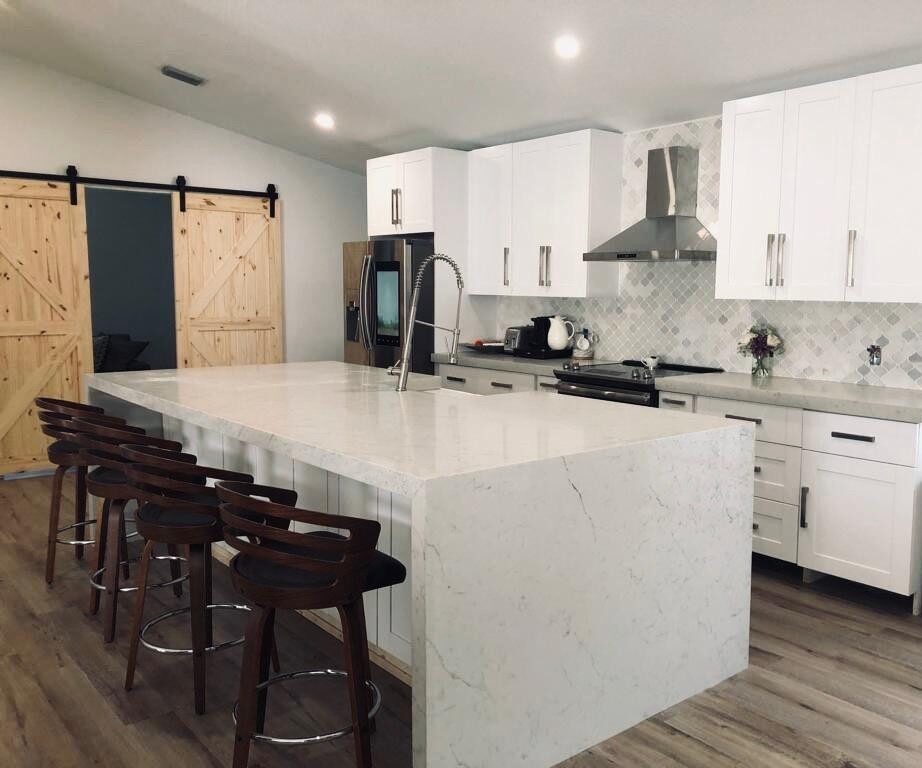
Kitchens
Perimeter, islands, pantry walls and appliance panels.
Bathroom vanities and linen towers
Floating or floor-standing, single or double.
Closets and dressing rooms
Reach-ins, walk-ins and islands with drawers.
Built-ins and media walls
Bookcases, window seats, desks and TV walls.
Laundry rooms and mudrooms
Uppers, folding counters, lockers and benches.
Bars and pantries
Wet bars, coffee stations and butler's pantries.
Doors in shaker and slab, painted or laminate, plus handleless high-gloss with Gola profiles. Thinking inset or natural veneer? Ask before you spec it and we'll give you a straight answer.
We design, build and install cabinetry. Plumbing, electrical and other trade work stays with your GC or with trades the owner hires directly, and we schedule around them.
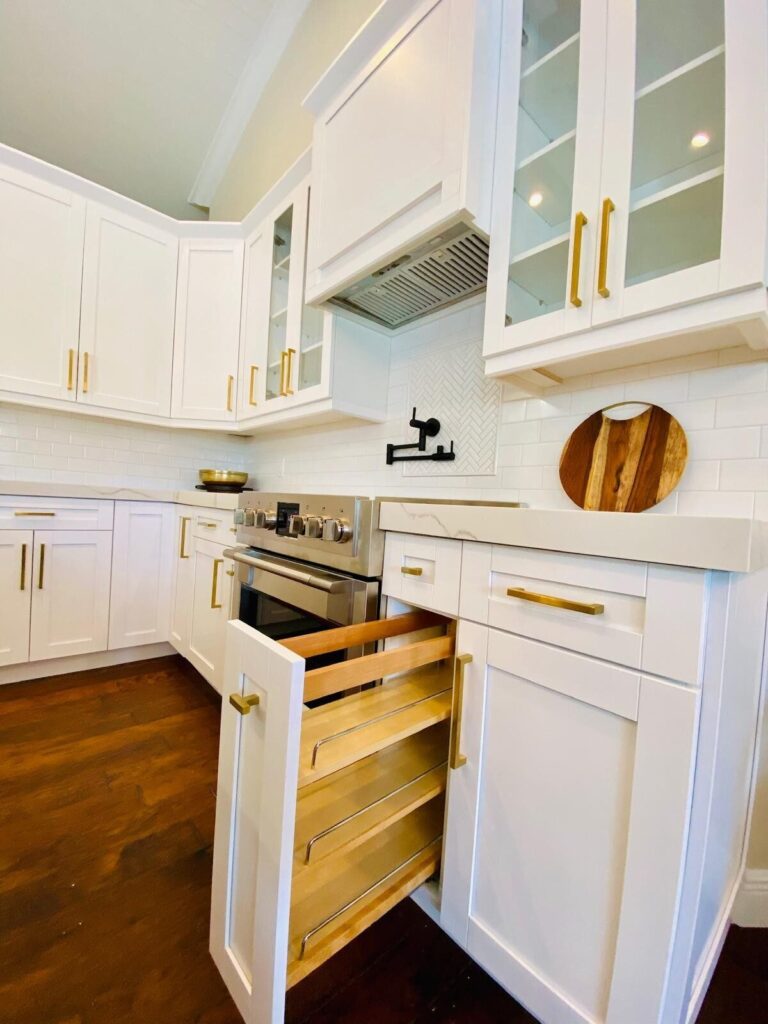
Your first project
Try us on one piece first.
Most designers test a new shop on something small before they hand it a kitchen. We think that's smart. Send a vanity, a laundry room, a closet or a built-in. You'll see how we measure, how fast the drawings come back, how the crew leaves the site and how we close the punch list. Then decide about the kitchen.
Your first projects with us are run by Ruslan, our founder, who comes out for the measure and the install himself.
Got a kitchen ready to go? That works too.
Check us
Judge us by what you can check.
Our trade program is new, so you won't find partner testimonials here yet. Here's what you can verify today.
- 4.9 ★ from 56 client reviews
- NKBA member
- Bronze Stevie® Award 2026, Sales & Customer Service
- General liability insurance, certificate on request
- One-year workmanship warranty in writing
Client reviews
What homeowners say about working with us




FAQ
Questions partners ask us
Will you ever go around me to my client?
No. We talk to your client through you or with you copied, and our crew doesn't discuss price or design on site. Once a project is registered to you, your client can't get a lower price from us directly, and once they sign, they're off our follow-ups and promotions. If they come back to us later on their own, you still get your fee, except on insurance-paid work. We sign all of this before your first project.
How do I get paid? How does pricing work?
You pick per project. Refer and you get a referral fee. Lead the selections as a design partner and you get a partner fee. On both, your client pays the same price a direct client would and the fee is disclosed in the client's contract. Go trade and you buy at trade pricing and set your own price. Don't take vendor fees? The amount can go to your client as a Designer credit. Rates go to you in writing before your first project.
Do you work from my drawings? Which formats?
Yes. DWG, PDF and SketchUp work best. A sketch with dimensions plus a few photos is fine too, and we'll draw it up. Either way we measure on site, engineer the details and send shop drawings for your sign-off before production.
Can you work under our brand?
Yes. Renders, elevations, plans and Friday updates can carry your logo and no prices. On trade jobs you contract and invoice the client, and we work as your sub in the background. On refer and partner jobs the contract comes from Greenfab Inc d/b/a Dreamery, with your role disclosed.
Do you replace my GC?
No. We're a cabinetry company: design, production in our own shop and installation by our own crew. That's the scope we stay in. Plumbing, electrical and structural work is done by your GC or by trades the owner hires directly, and we work on their schedule.
Do you take insurance jobs?
Yes, as your sub. Florida law (FS 489.147) doesn't allow referral fees on insurance-paid work, so on those jobs we work under your contract at trade pricing, with no referral fee, fee tail or Designer credit. Before we price, we also ask whether there's an open insurance claim on the space.
It's a condo. Can you get approved?
Usually, yes. We carry general liability insurance and send the association a certificate with them named on it, plus the other documents buildings tend to ask for. Approval takes 2 to 6 weeks in most buildings, and some limit work during the winter season, so bring us in early. A few buildings have stricter contractor rules; there the cabinetry runs under your GC.
Where do you work?
Broward, Palm Beach and Miami-Dade counties. Not sure an address is in range? Send it and we'll tell you the same day.
What are your lead times?
It depends on scope and on what's already in the shop that month, so we don't quote a generic number. Your quote comes with dates, and the install dates go into the contract. The early steps run on fixed clocks: first 3D in 3 business days for a single piece or 5 for a kitchen, and shop drawings within 10 business days of contract. We limit how many partner projects we take each month so those dates hold, and if a date moves, you hear it from us first.
Who will I deal with, and what if something goes wrong after install?
One PM with a direct line; on your first projects that's Ruslan, our founder. Adjustments happen within 48 hours of the punch walk. The homeowner gets our one-year workmanship warranty in writing, and manufacturer warranties pass through. Warranty calls come to us with you copied, so you're never the one left to sort it out.
Start here
Send a project, or meet us first.
Have a live project? Send it for pricing. Want to size us up first? Book 20 minutes at your studio, on the phone or on video.
Got it. Ruslan will confirm the registration in his first reply.
What happens next
- Sent before 3 pm ET on a business day? Ruslan gets back to you the same day, otherwise the next business day, with questions or to confirm the brief is complete.
- We register the project to you by its site address. If that address is already in our system, we'll say so in that first reply.
- First 3D option: 3 business days for a single piece, 5 for a kitchen, counted from a complete brief, under your logo if you asked for it. The itemized quote follows, and it goes to you, not your client.
- You review it and decide. If it's not a fit, no hard feelings.
Nothing goes to your client from us at this stage. Questions in the meantime? Write to my@dreameryhome.com.
Thanks. We'll confirm a time the same business day if this arrived before 3 pm ET, otherwise the next one.
In 20 minutes we'll cover
- How you work with cabinet vendors now, and where it breaks.
- How Partner Protection and fees work, in writing.
- How a project runs, with the real dates.
Have a live project already? Send it now and we'll look at it before we talk.
Questions before then? Write to my@dreameryhome.com.