

Boca Raton · Palm Beach County · 35 minutes from our shop
Custom Kitchen Cabinets in Boca Raton
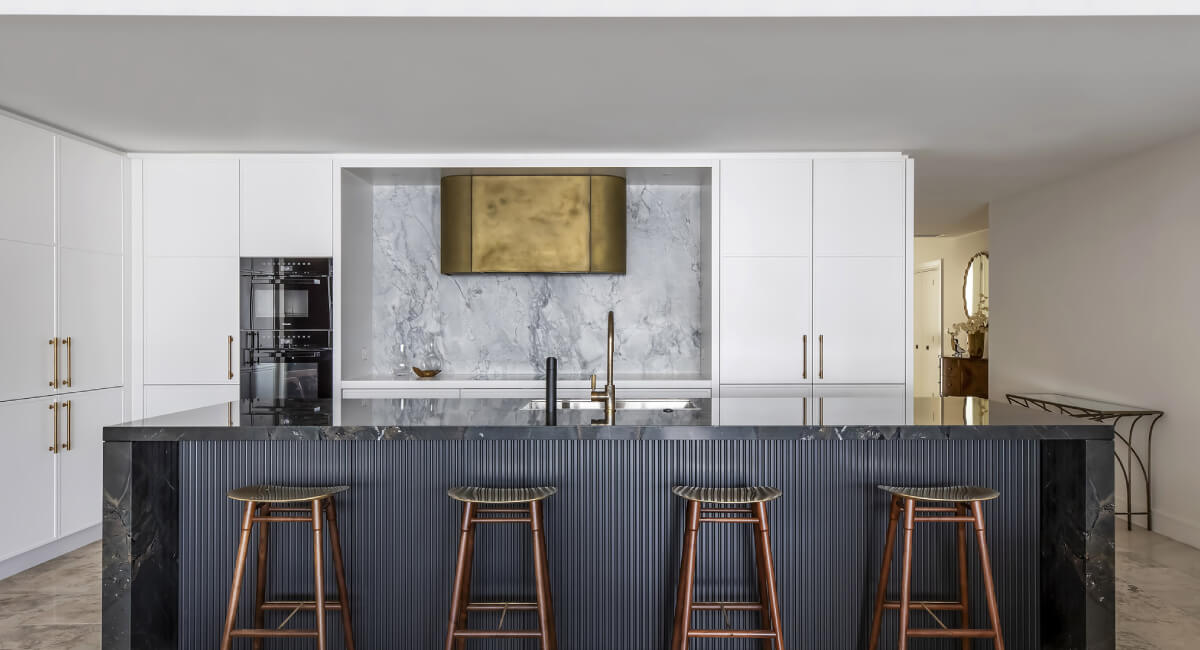
Boca taste runs European: slab fronts, no visible handles, appliances built in flush. That is shop work rather than catalog work, and it is what our Coral Springs shop does.
- Slab fronts, handleless doors, integrated appliance panels
- Full-height runs for nine- and ten-foot ceilings
- Community access, dumpster and elevator rules handled
- All-plywood boxes, dovetail drawers, soft-close
What Boca Raton kitchens ask of a cabinet shop
In Boca West, Broken Sound, Woodfield, Boca Pointe and St. Andrews the houses were built between the 1980s and the 2000s with nine- and ten-foot ceilings and a volume soffit above the wall cabinets. The catalog answer is a standard 42-inch upper and a foot of drywall above it. The shop answer is a run that goes to the ceiling — often with a stacked glass cabinet on top, an appliance garage where the toaster lives, and a pantry wall with full-extension drawers instead of shelves you cannot reach.
East of Federal the ranch streets are older and smaller, and the work is the opposite: rooms where an inch decides whether the dishwasher clears the island. In the 55+ condos along A1A and the Intracoastal the brief is ergonomic — drawer banks instead of base doors, pull-outs in the corners, soft-close everywhere, and as little as possible stored above shoulder height.
Doing the whole room instead? Start on the Boca Raton kitchen page. Choosing between constructions? Framed vs frameless lays out the trade.
Client videos
Hear it from our clients
Homeowners on their finished kitchens and bathroom, filmed on site. Tap to play. All client reviews · YouTube channel
Boca Raton, FL · Instant estimate
Know what your kitchen remodel costs before anyone walks through your door.
Six questions, sixty seconds, one honest range built from what we actually charge in South Florida — not a national average from a website that has never seen your kitchen.
What it costs in 2026
What Dreamery projects cost in 2026: a standard kitchen (15–25 linear ft of cabinets) runs $19,000–$24,500 at the Essential level, more for larger layouts and premium finishes; bathrooms from $6,000 for a powder room to $38,000–$49,000 in labor for a Premium primary suite, plus finish materials you buy at retail; flooring $10–18 per sq ft with a $3,000 minimum; whole-home renovations $35–75 per sq ft of living area. Every number comes from our own signed contracts, not a national average — get the range for your project below. 3D design package: $99 (regularly $500), credited in full when you go ahead.
Cabinets are quoted per project, not per foot from a brochure: the price depends on the number of boxes, door style, finish and hardware. Your 3D design comes with one written, itemized quote where the cabinet line is shown separately from countertops, labor and permits.
Because the cabinets come from our own shop, you skip the showroom markup: the same all-plywood, dovetail-drawer construction at direct-from-manufacturer pricing. Promotional financing is available for qualified buyers through our lending partners; pre-qualification takes about a minute with a soft credit pull.
For full-kitchen price ranges see our kitchen remodel cost guide, and framed vs frameless for what the two constructions cost and look like.
What the association needs before we start
Permits for plumbing and electrical work go through the City of Boca Raton, or through Palm Beach County for the unincorporated parts of West Boca; either way they are pulled and scheduled as part of project management. The paperwork that actually decides your start date is the community's: contractor registration, approved work hours, where the dumpster may stand, and in a condo the service-elevator booking and a certificate of insurance naming the association. Architectural review covers the exterior, so interior cabinetry rarely needs it — but access rules always do, and our coordinator checks them before the schedule is set.
Handleless fronts and flush appliance panels are where measurement discipline shows: reveals have to be even across a ten-foot run, so final measurements are taken on the demolished room and the panels are made to those numbers.
Where we work
Also in Boca Raton: Kitchen remodeling in Boca Raton · Bathroom remodeling in Boca Raton
Miami-Dade, Broward and Palm Beach counties, from our own cabinet shop in Coral Springs.
Broward County
- Coral Springshome base
- Davie20 min from our shop
- Fort Lauderdale30 min from our shop
- Hollywood35 min from our shop
- Parkland10 min from our shop
- Pembroke Pines30 min from our shop
- Plantation20 min from our shop
- Sunrise15 min from our shop
- Weston25 min from our shop
Palm Beach County
- Boca Raton35 min from our shop
- Boynton Beach40 min from our shop
- Delray Beach35 min from our shop
- West Palm Beach50 min from our shop
Miami-Dade County
- Aventura35 min from our shop
- Coral Gables55 min from our shop
- Doral45 min from our shop
- Hialeah40 min from our shop
- Kendall60 min from our shop
- Miami50 min from our shop
- Miami Beach55 min from our shop
- Pinecrest65 min from our shop
Remodeling guides
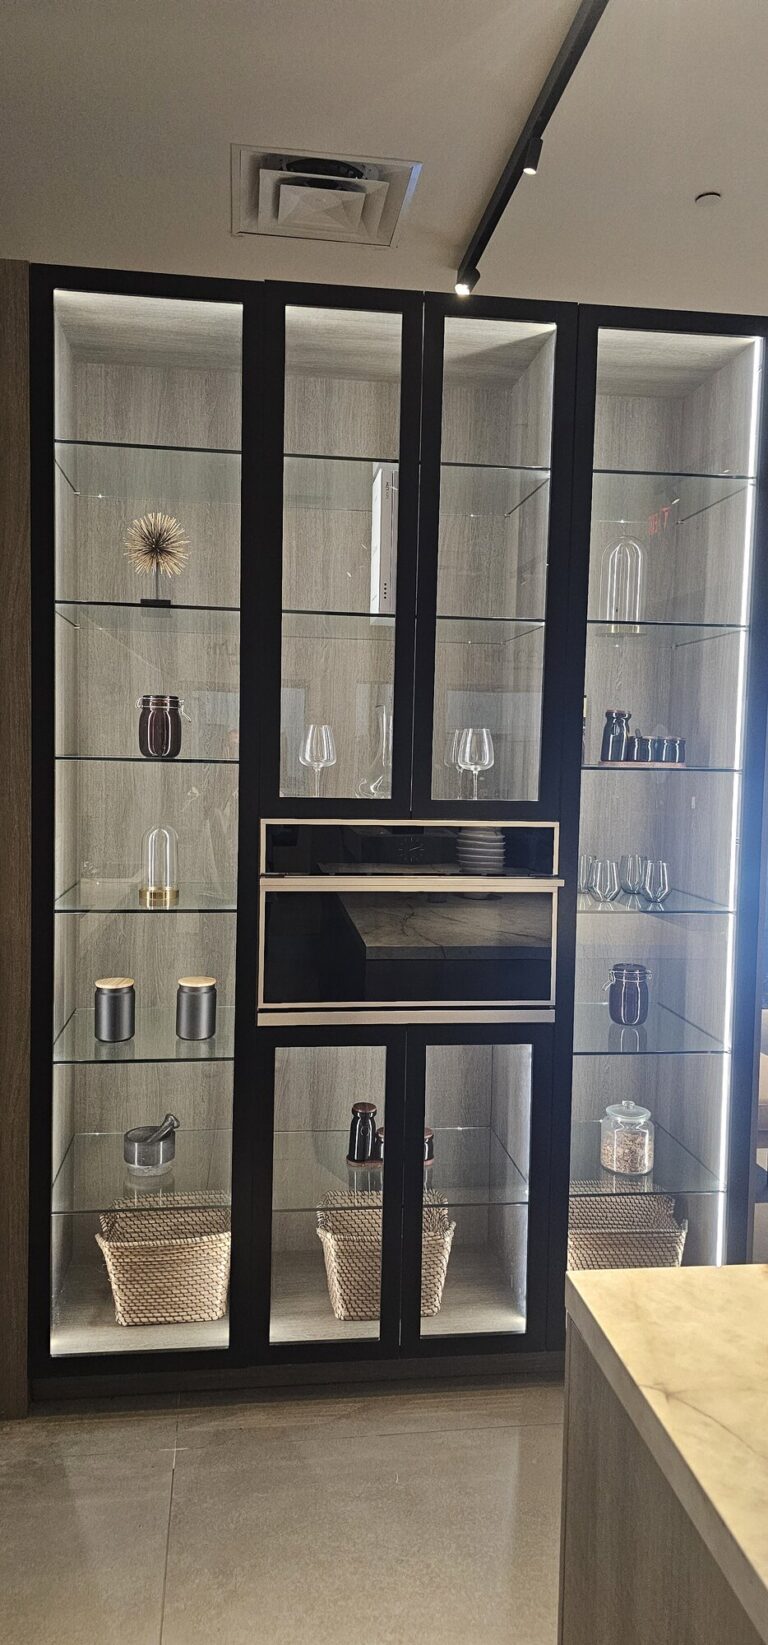
Framed vs Frameless Kitchen Cabinets: Which Is Right for a South Florida Home
The real differences between framed (American) and frameless (European) cabinets — storage, look, durability in Florida humidity, cost — from a shop…
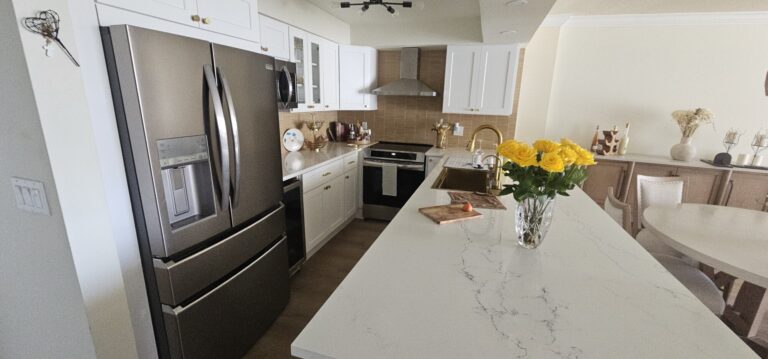
Kitchen Remodel Cost in Broward & Palm Beach (2026): Real Numbers From Our Contracts
What a kitchen remodel costs in Fort Lauderdale, Boca Raton, Weston, Coral Springs and West Palm Beach in 2026 — line by…
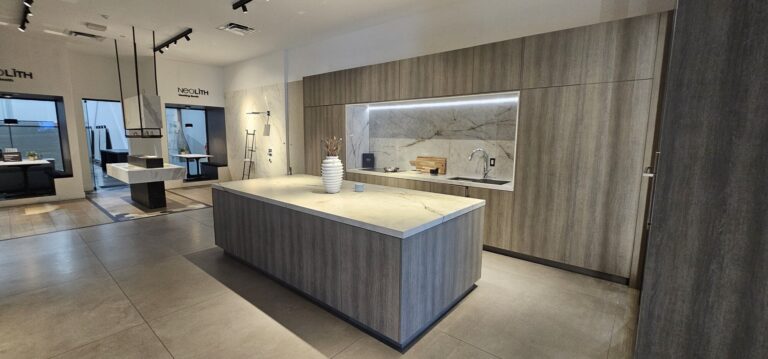
How to Compare Kitchen Remodel Quotes in South Florida: A Line-by-Line Checklist
Two kitchen quotes are never for the same kitchen. The nine lines to demand, the allowance trap, what "plywood vs particleboard" does…
Questions homeowners ask us
Can you do handleless, push-to-open cabinets?
Yes — slab fronts with integrated finger pulls or push-to-open hardware, and appliance panels that match the doors. Even reveals are the whole game with that look, which is why measurements are taken after demolition rather than from the drawing.
Our ceilings are ten feet. What happens above the wall cabinets?
Usually the soffit comes out and the run goes to the ceiling, often with a shorter glass-front cabinet stacked above the main uppers. It adds real storage and removes the dust ledge. The designer checks whether the soffit is empty framing or carries a duct before anything is promised.
We are in a country-club community. How much of the HOA paperwork is on us?
None of the routine part. Contractor registration, work hours, dumpster placement and, in condos, insurance certificates and elevator booking are prepared by our coordinator. You sign what the association needs from an owner.
My parents want the kitchen easier to use, not bigger. Can cabinets do that?
Most of it, yes. Base drawers instead of doors, pull-outs in the blind corners, a pantry with full-extension trays, and everything used daily between knee and shoulder height. Nothing structural, and it is often a single-phase job.
How long does the cabinet stage take?
The 3D design and itemized quote come within 5 business days of the consultation. After the contract is signed the shop builds while the permit is in review, and a typical kitchen is installed 4–6 weeks later, with the finish date written into the contract.