
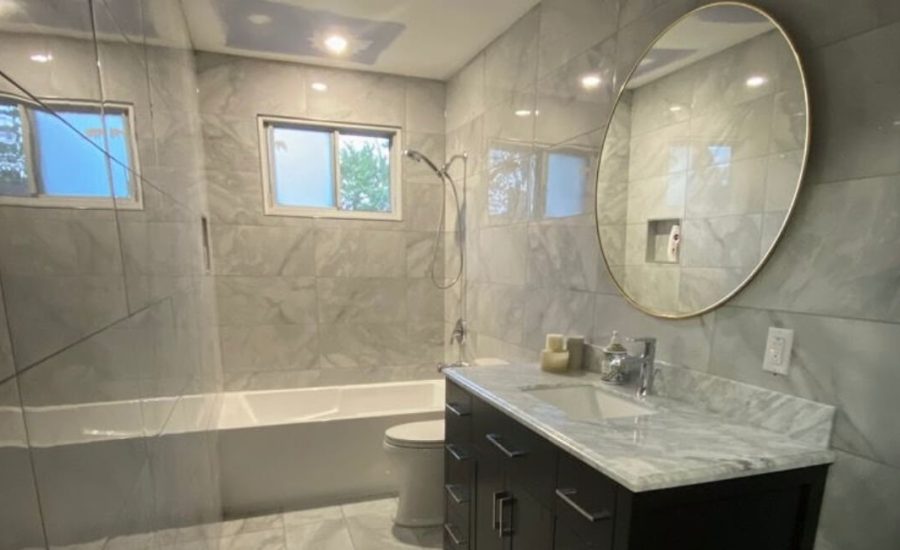
In the country-club communities of Boca Raton, the 55+ villas of Delray and Boynton, and the 1980s houses of Coral Springs and Weston, the single most requested bathroom project is the same: take out a tub nobody uses and build a shower two people can use. Done properly it is a small construction project, not a swap. Here is what actually happens, what it costs and the decisions you will be asked to make.
What is behind the tub
A tub sits on the slab with one drain in a fixed spot. A shower needs a floor sloped to a drain, a waterproof pan under the tile, walls waterproofed above it, and a threshold — or none. So the project is: demolition down to the studs and slab; relocating or rebuilding the drain (usually a short move within the old footprint); a new mixing valve and, often, a hand shower line; the pan and membrane; tile; glass; and the plumbing and electrical inspections in between. In older houses we also look at the drain line itself — cast iron from the 1960s and 70s is often near the end of its life, and this is the moment to replace it.
Curb or curbless
A low-curb shower keeps a small step (a couple of inches) and is the simplest to build on a slab. A curbless shower has no step at all: the floor slopes continuously to a linear or corner drain. It needs the slab recessed or the floor built up around it, so it costs more and is not possible in every room — but for a 55+ home it is the right long-term answer, and it is what we recommend when the slab allows it. In both cases we put blocking in the walls so grab bars can be mounted anywhere later without opening the tile.
Decisions you will make in the 3D design
- Bench or no bench — a built-in bench takes floor area; a fold-down teak seat does not.
- Niche — recessed shelving in the wall, placed so it is not on the exterior wall and not where the valve is.
- Glass — frameless door, fixed panel, or open entry; an open entry needs a longer shower so the spray stays inside.
- Tile format — large-format porcelain is fast and has few grout lines; mosaics on the floor grip better; natural stone needs sealing.
- Valve — a thermostatic valve holds temperature when someone flushes elsewhere; worth it in a family home.
- Ventilation — the exhaust fan is sized for the room and ducted outside, not into the attic.
What it costs in 2026
A conversion in an otherwise sound bathroom — new shower, new vanity, updated lighting — adds about 25% to our bathroom labor range. A small full bath runs $12,000–$15,500 in labor at the Essential level, so with the tub-to-shower conversion expect roughly $15,000–$19,000 in labor, plus the tile, glass and fixtures you buy at retail with our shopping list. A curbless shower, natural stone, or replacing old drain lines moves it up. Full line-by-line drivers are in our bathroom cost guide; the cost calculator prices the conversion in 60 seconds. Vanities come from our own Coral Springs shop, sized to the wall, so the cabinetry line carries no showroom markup.
Condos: one extra step
In a condo the drain must stay within reach of the building’s stack, and the association must approve the work before it starts — drawings, insurance, work hours. We prepare the package and design within the stack from the first sketch. Read the full process in our condo remodel guide.
Permits
Moving a drain and a valve is plumbing work; new lighting and a fan are electrical work. Both are permitted through your city or county and inspected before the walls are closed. It is part of our project management, and it is the reason the shower will still be dry in ten years. See which work needs a permit.
How long
Shorter than a full gut renovation: demolition and rough plumbing in the first days, inspections as each stage is reached, then waterproofing, tile, glass and trim. The finish date goes into your contract with a penalty schedule for delays on our side. Community approval, where required, comes before the start date.