D R E A M E R Y
3D Kitchen Design Services

Kitchen design · Miami-Dade, Broward and Palm Beach

3D Kitchen Design Services

See your new kitchen before it's built. We measure the room, draw it in 3D with cabinetry sized to it and give you one itemized price. Below are real designs from South Florida homes, each one in 360°.

  • Free in-home measure and itemized estimate
  • 3D design $99, credited when you sign
  • Design and price in 5 business days
  • 360° view of your kitchen on your phone

Book a free in-home measure Call (786) 947-4333

Typical Kitchen: 4–6 Weeks · Penalty-Backed Schedule Kitchen in 4–6 weeks
100+ Kitchens Remodeled in South Florida 100+ kitchens
Own Factory · No Middleman, Direct Pricing Own cabinet factory
Family-Owned · Coral Springs, South Florida Family-owned
NKBA Member · National Kitchen & Bath Association NKBA member

A kitchen is hard to judge from a floor plan. So before you sign a contract, we draw yours in 3D: your walls, your windows, the cabinets sized to the inch, the counters and the lighting. You get photo-quality renders and a 360° view you can turn around in on your phone or show to family.

Our kitchen design services start with an in-home measure. The 13 kitchens and 3 bathrooms below were drawn for real homes in South Florida. Tap any of them to look around in 360°.

Real 3D kitchen designs from South Florida homes

Every design below was drawn for a real South Florida home. Tap any picture to look around it in 360°: drag to turn, pinch or use + and − to zoom.

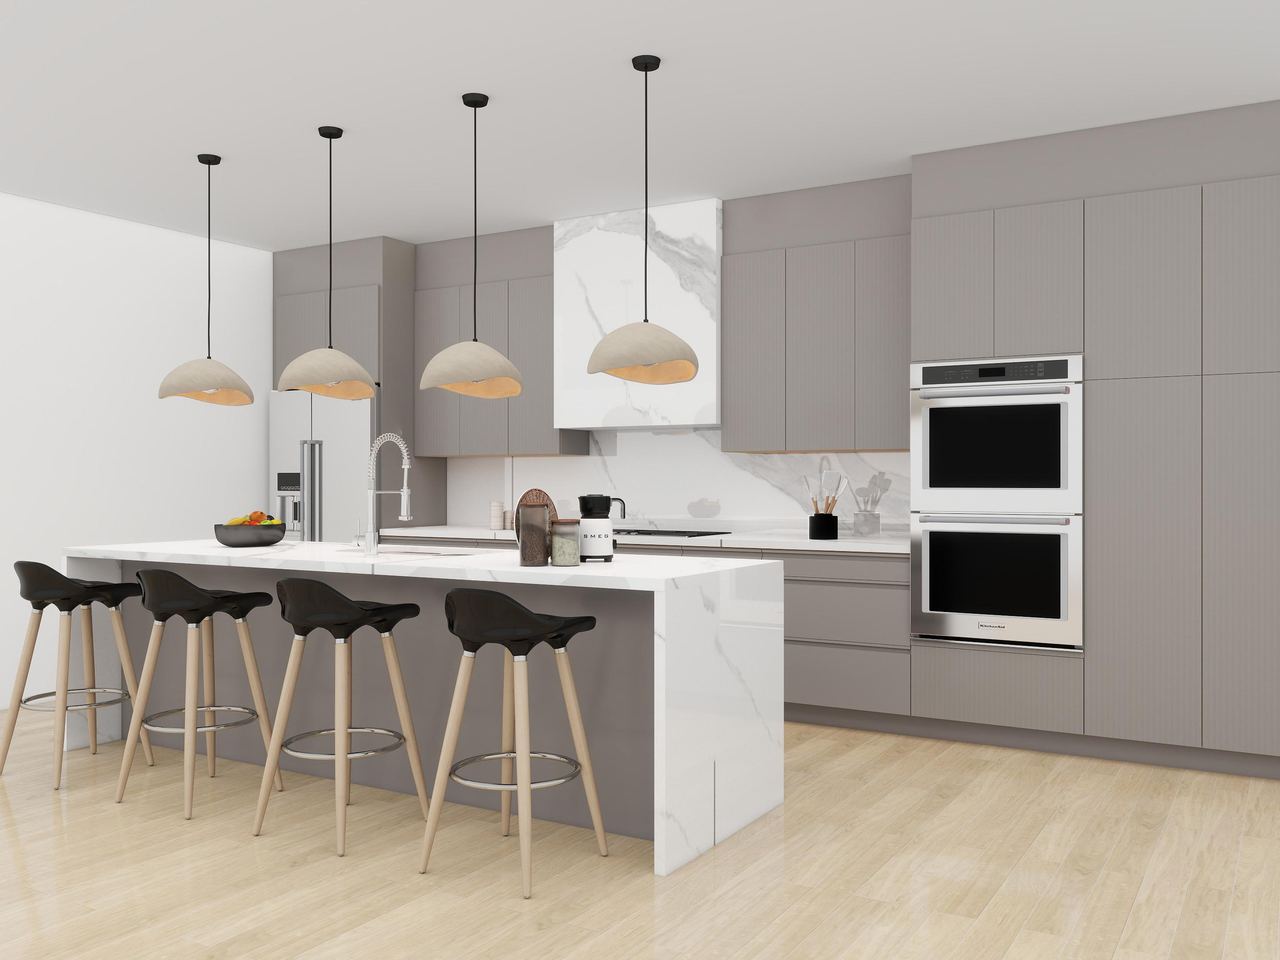
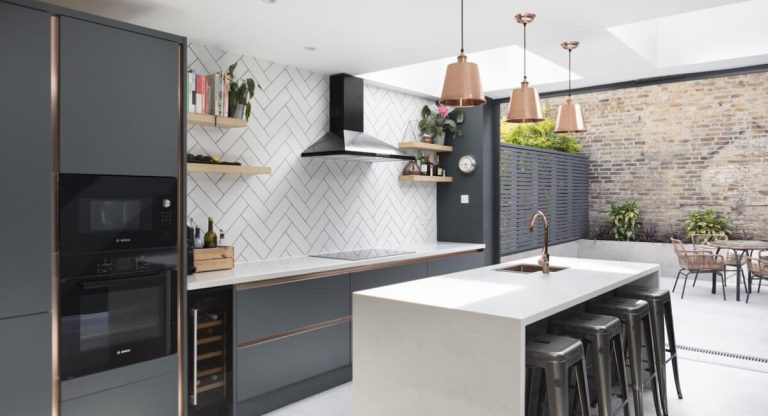
3D render of a matte grey kitchen with wall ovens, a marble-look hood and a white waterfall island with four stools

Matte grey kitchen with a marble-look waterfall island

Almost all the storage in this plan sits on one long back wall. Matte grey flat-panel doors rise to the ceiling there, a tall pantry run stands next to double wall ovens, and the fridge closes the far end. The cooktop has a hood clad in the same marble-look slab as the backsplash. Across the aisle, a white waterfall island takes the sink and four stools, with four textured dome pendants overhead.

3D render of a kitchen with white gloss tall units, wood base cabinets and a white waterfall island with four woven stools

White gloss and wood kitchen with a waterfall island

Riviera Beach

White high-gloss doors cover the uppers and tall units in this design for a Riviera Beach kitchen, and the base cabinets are warm wood grain. The island, in white with a waterfall side, has the sink and dishwasher on the working side and room for four stools on the other. A white French-door fridge stands between tall pantry units, beside a recessed counter nook for small appliances. The backsplash is wood, and the bar pulls are brass-tone.

3D render of a white shaker kitchen with glass-front uppers, wine shelves and a sage-green island with four stools

White shaker kitchen with a sage-green island

Sage-green shaker doors on the island set it apart from the white shaker L that wraps two walls. One run has glass-front uppers and open wine shelves; the other has the range with a microwave above it. The island seats four and holds a double sink across from the range. Black pulls and a marble-look backsplash run along both walls, and four globe pendants hang over the island.

3D render of a dark walnut kitchen with a white waterfall island, three black stools, globe pendants and a stainless fridge

Dark walnut kitchen with a white waterfall island

Dark walnut slab doors cover the back wall, and a top row of cabinets runs above the stainless chimney hood and the side-by-side fridge, adding storage up high. The island is white with a waterfall end, a double sink and three black stools, and four globe pendants hang above it. Laundry fits into the same run, with a stacked washer and dryer at one end. The light oak design further down is the same room drawn in a lighter finish.

3D render of a light oak kitchen with cabinets to the ceiling, a white-top island with three stools and globe pendants

Light oak slab kitchen with a white-top island

Putting the microwave in the uppers over the gas cooktop frees up counter space in this light oak design. The slab-door cabinets reach the ceiling. The island is wrapped in the same oak under a white marble-look top and has a double sink with three stools on the far side. The fridge sits at one end of the run and the stacked washer-dryer at the other.

3D render of a kitchen with light grey wood-grain cabinets, a white waterfall island with four stools and three pendants

Light grey wood-grain kitchen with a waterfall island

Miami

For this Miami kitchen we put all the cooking on one wall: stacked wall ovens, a glass cooktop under a marble-look slab backsplash with under-cabinet lighting, and the fridge, framed by tall light grey wood-grain flat-panel cabinets. Opposite that wall, the white waterfall island holds the sink and seating for four, with three pebble-shaped pendants above. Whoever is washing up faces the people on the stools.

3D render of a grey gloss kitchen with cabinets to the ceiling, wall ovens and a white waterfall peninsula with three stools

Grey gloss kitchen with a waterfall peninsula

Davie

Designed for a kitchen in Davie, this layout stacks two rows of grey gloss flat-panel uppers to the ceiling, with a wall hood above the gas cooktop. A dark sink and the dishwasher sit in the white peninsula, which ends in a waterfall and seats three on the outside. The fridge and double wall ovens share one tall wall, so the long counter by the cooktop stays open for prep.

3D render of a natural wood shaker kitchen with a wood hood, wall ovens and an island with three stools under two pendants

Natural wood shaker kitchen with a wood hood and island

Deerfield Beach

A white farmhouse sink sits under the window in this Deerfield Beach design, with toffee-toned shaker cabinets on both sides and a wood hood over the cooktop. Double wall ovens and a French-door fridge each get a tall cabinet of their own. The island holds a microwave drawer and seats three under two pendants on black chains. The backsplash is white tile, and the pulls are brass.

3D render of a white shaker kitchen with gold pulls, a marble-look island with six stools and a stainless fridge

White shaker kitchen with a six-seat island

Six stools surround this white marble-look island: four along the front and one at each end. White shaker doors with gold pulls wrap the corner run, which holds the sink, the dishwasher and a gas range. A tall pantry stands next to the fridge. Two pendants hang over the island.

3D render of a greige gloss kitchen with gold handle profiles, a white fridge and a gold-veined waterfall island with a sink

Greige gloss kitchen with a gold-veined waterfall island

Margate

We drew ten versions of this Margate kitchen, and this is the tenth. The greige high-gloss flat panels use thin gold profiles as handles, lined up across the drawers, so no hardware sticks out along the run. Tall cabinets stand beside and above the white side-by-side fridge. A gold-veined top covers the island and wraps down one end as a waterfall, with a double sink set in and two stools on the outer side.

3D render of a two-tone kitchen: greige uppers, taupe raised-panel base, a chimney hood and a peninsula with two stools

Two-tone taupe kitchen with a chimney hood and peninsula

Light greige uppers sit over a deeper taupe base with raised-panel doors, and black bar pulls run across both. The chimney hood is done in the same greige as the uppers. A peninsula with a white marble-look counter separates the cooking side from the open room and seats two facing the cook. Open shelves close out the run, and lights under the uppers brighten the marble-look backsplash.

3D render of a galley kitchen with black shaker base cabinets, white glass-front uppers, marble-look counters and wall ovens

Two-tone shaker galley kitchen with wall ovens

Black shaker base cabinets with brass pulls line both sides of this galley, under white marble-look counters. The white shaker uppers mix solid and glass doors, and a door sits at the far end of the aisle. The sink, dishwasher and side-by-side fridge share one wall. Across from them are a glass cooktop with a wall hood above it and double wall ovens in a tall unit.

3D render of a matte grey kitchen with ceiling-height cabinets, a peninsula sink, mosaic backsplash and a French-door fridge

Matte grey kitchen with a grey-blue mosaic backsplash

Ceiling-height uppers in matte grey leave no dusty gap on top and add shelf space. The flat-panel doors carry brass bar pulls. Behind the counters, a stacked mosaic backsplash mixes grey and blue tones. The peninsula holds the sink and faces the open room. A black gas range sits under a stainless microwave, and a stainless French-door fridge stands next to a tall pantry cabinet.

3D bathroom designs

Bathrooms get the same treatment: a measured plan, the vanity drawn to the wall, and a 360° view before anything is ordered.

3D render of a primary bathroom with a floating oak L-shaped vanity, makeup desk, two vessel sinks, LED mirrors and pendants

Primary bath with an oak L-shaped vanity and makeup desk

An L-shaped floating vanity in warm oak wraps the corner of this primary bathroom. One leg ends in a makeup desk with open knee space and a stool tucked under it. The other carries two vessel sinks below lighted mirrors, and the black bar pulls match the faucets. Strip lights under the cabinets light the floor. Marble-look tile covers the walls, and a freestanding tub sits a few steps away.

3D render of a bathroom with an oak vanity, dark marble-look top, gold-framed LED mirror, blush patterned tile and a toilet

Oak vanity bathroom with patterned tile and a glass shower

Fort Lauderdale

Three drawers stack on each side of a two-door sink cabinet in this Fort Lauderdale bathroom plan, all in light oak with brass pulls, under a dark marble-look top. Warm patterned tile covers the wall behind a gold-framed LED mirror and a three-light fixture. The walk-in shower sits behind a glass panel.

3D render of a floating light grey wood-grain double vanity with a gold handle strip and a black-framed LED mirror

Floating grey double vanity with a large LED mirror

Miami

A floating double vanity is the main piece of this Miami bathroom design: light grey wood grain, with a slim gold handle strip in place of knobs. Two undermount sinks share a white marble-look top under a wide black-framed LED mirror. Lifting the cabinet off the floor leaves room for a light strip below and keeps the floor under it easy to mop.

How the project runs

  1. Free in-home consultation

    A Dreamery designer comes to your home with samples, measures the room and talks through what is not working in the kitchen now. About 30 minutes, no obligation.

  2. 3D design and itemized price

    Within 5 business days you get the 3D renders, a 360° view, a floor plan with dimensions, wall elevations with cabinet sizes, and one written, itemized price that matches the drawing.

  3. Review and adjust

    Move the island, swap the door style, try a second color. Designs often go through several versions; one Margate kitchen on this page reached version ten.

  4. Built in our shop, installed by our crew

    After you sign, the cabinets are built to the drawing in our Coral Springs shop and installed by our own crew. A typical kitchen is finished 4–6 weeks after the contract is signed.

Miami-Dade, Broward & Palm Beach · Instant estimate

Know what your kitchen remodel costs before anyone walks through your door.

A few quick questions, one honest range built from what we actually charge in South Florida — not a national average from a website that has never seen your kitchen.

4.9 · 56 client reviews

Oak to White Shaker Kitchen in Oakland ParkWhole-Home Flip: From Patchwork Rental to Custom Modern HavenRustic to Minimalist White Quartz Kitchen

What it costs in 2026

What Dreamery kitchens cost in 2026: a standard kitchen (15–25 linear ft of cabinets) runs $19,000–$24,500 at the Essential level, $31,500–$41,000 at Signature and $42,000–$54,500 at Premium — turnkey without appliances: demolition, custom cabinets from our own factory, countertops, backsplash, plumbing and electrical, installation and project management. Small galley kitchens start around $14,000; large kitchens with an island run $26,000–$75,000 depending on finish. Condo logistics and layout changes are priced on top, and the calculator accounts for them. The in-home measure and the written, itemized estimate are free. 3D design package: $99 (regularly $500), free when you sign the contract.

Every project gets one written, itemized price that is fixed before work starts — cabinets, countertops, labor and project management on one page. No allowances that quietly grow later.

Because the cabinets come from our own shop, you skip the showroom markup: the same all-plywood, dovetail-drawer construction at direct-from-manufacturer pricing. Promotional financing is available for qualified buyers through our lending partners; pre-qualification takes about a minute with a soft credit pull.

For typical cost ranges by scope, see our kitchen remodel cost guide and the week-by-week timeline, or get an exact number for your kitchen with a free in-home estimate.


What is in the 3D design package

  • Photo-quality 3D renders of the new kitchen, delivered as a PDF
  • A 360° view you can open on a phone, a tablet or a computer
  • A floor plan with dimensions, measured in your home
  • Wall elevations that show each cabinet and its size
  • One written, itemized price for exactly what is drawn

The package is $99 instead of the regular $500, and the $99 is credited in full when you sign your project with us. The in-home measure and the written estimate are free either way.

A free planner app or a designer who builds it?

An online planner is a good way to try ideas on your own. Our package adds what a planner leaves to you: the measurements are taken in your home, the drawing comes with one itemized price, and if you go ahead, the cabinets are built to it in our Coral Springs shop. If you already played with a planner or saved photos you like, bring them to the consultation.

Designed in 3D, then built

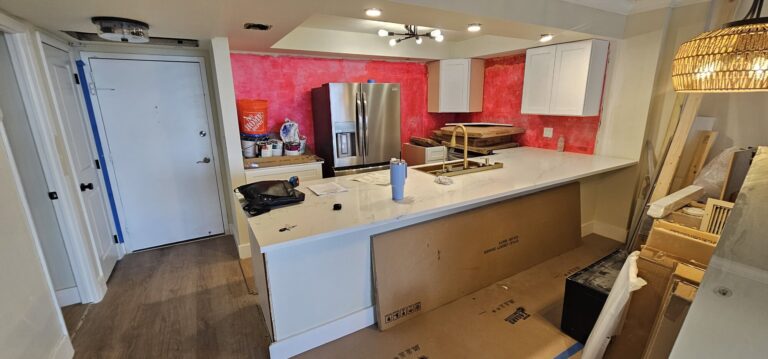
This Oakland Park kitchen started as the render below. White shaker cabinets built in our shop replaced the old oak cabinets, and our crew installed them. See how it turned out in the Oakland Park kitchen project.

3D design of a white shaker L-shaped kitchen with a marble-look backsplash in Oakland Park
The 3D design
The finished white shaker kitchen in Oakland Park, built in the Dreamery shop
The finished kitchen

Where we design and build

We design kitchens across Miami-Dade, Broward and Palm Beach counties, including Fort Lauderdale, Miami, Boca Raton, Coral Springs and West Palm Beach. For what happens after the design, see kitchen remodeling and custom kitchen cabinets.

Where we work

Miami-Dade, Broward and Palm Beach counties, from our own cabinet shop in Coral Springs.

Broward County

Palm Beach County

Miami-Dade County

Questions homeowners ask us

How much does it cost to have a kitchen designed?

The in-home measure and the written, itemized estimate are free. The 3D design package is $99 instead of the regular $500, and the $99 is credited in full when you sign your project with us.

What do I get in the 3D design package?

A PDF with photo-quality renders of the new kitchen, a floor plan with dimensions, wall elevations showing each cabinet and its size, and a link to the 360° view you can open on your phone, plus one written, itemized price for what is drawn.

How long does a 3D kitchen design take?

The 3D design and the itemized price arrive within 5 business days of the in-home consultation.

Can I change the design after I see it?

Yes. Designs often go through several versions: a different door style, a longer island, a second color option.

Is a free kitchen planner app enough?

It is a good way to try ideas on your own. Our design adds measurements taken in your home and one itemized price for what is drawn, and if you go ahead, the cabinets are built to it in our Coral Springs shop.

Can you design from photos or my own sketch?

Bring them to the consultation: photos, a saved board or a planner screenshot help us understand what you like. The design itself is drawn from the measurements we take in your home.

Do you design bathrooms in 3D too?

Yes. Bathrooms get the same measured plan, renders and 360° view, with the vanity drawn to the wall and built in our Coral Springs shop. A few of them are on this page.

Get your 3D design and written price

A Dreamery designer comes to your home with samples and measures — free. The written, itemized estimate is free too. The 3D design package is $99 instead of $500, and free when you sign the contract.

Book a free in-home estimate

We measure at your home and give you one written, itemized price, fixed before we start. Free, no obligation.

★ 4.9 · 56 client reviews · Own Factory · Family-Owned

What are you looking to remodel?

Pick one to continue.

Kitchen
Bathroom
Flooring
Whole Home
Other

When do you want to start?

This helps us plan the schedule.

⚡ASAP
📅1–3 months
🗓️3–6 months
🔍Just researching

Approximate budget?

We can help you review financing options if needed.

💵Under $10k
💰$10k–25k
💎$25k–50k
👑$50k+
🤔Not sure yet

What's your ZIP code?

We serve Miami-Dade, Broward, Palm Beach counties.

How can we reach you?

We'll call within 1 hour with a free, no-obligation estimate.
🔒 We use your details to respond to your request and never sell them. Privacy Policy
Service Areas — Miami-Dade, Broward & Palm BeachKitchen Remodeling  ·  Bathroom Remodeling  ·  Kitchen Remodeling Fort Lauderdale  ·  Kitchen Remodeling Miami  ·  Kitchen Remodeling Boca Raton  ·  Kitchen Remodeling Coral Springs  ·  Kitchen Remodeling Parkland  ·  Custom Kitchen Cabinets