
Rustic to Minimalist White Quartz Kitchen
Kitchen Remodeling
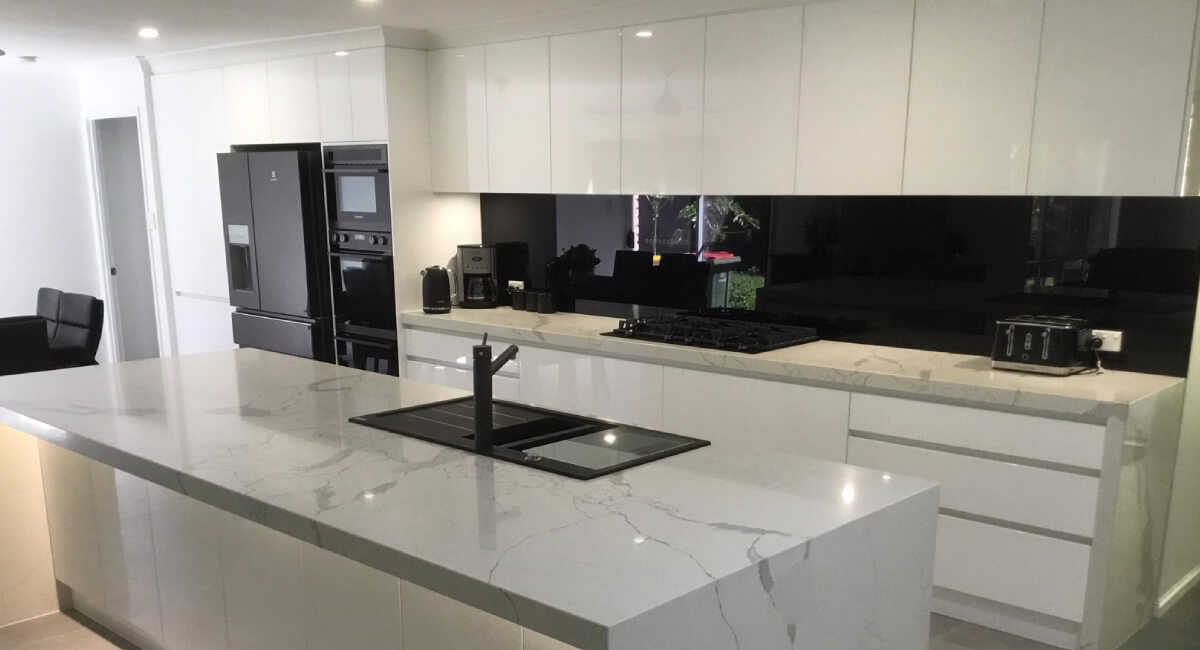
Before & after
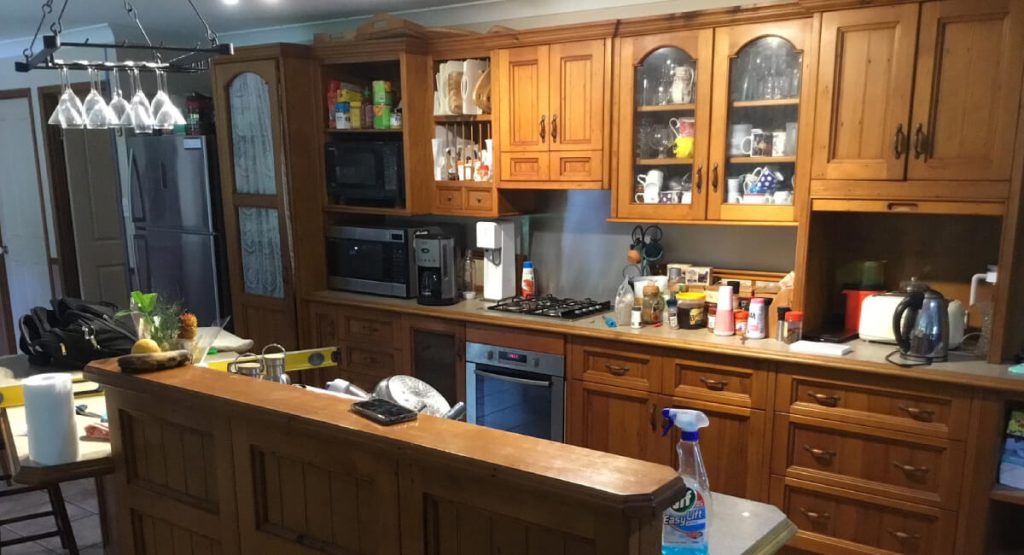
Before
The space was dominated by heavy knot-pine cabinetry, a raised snack bar that blocked light, and mixed-era appliances crowding the work triangle. Open cubbies collected clutter, and dark grout lines in the floor tile made cleaning a chore.
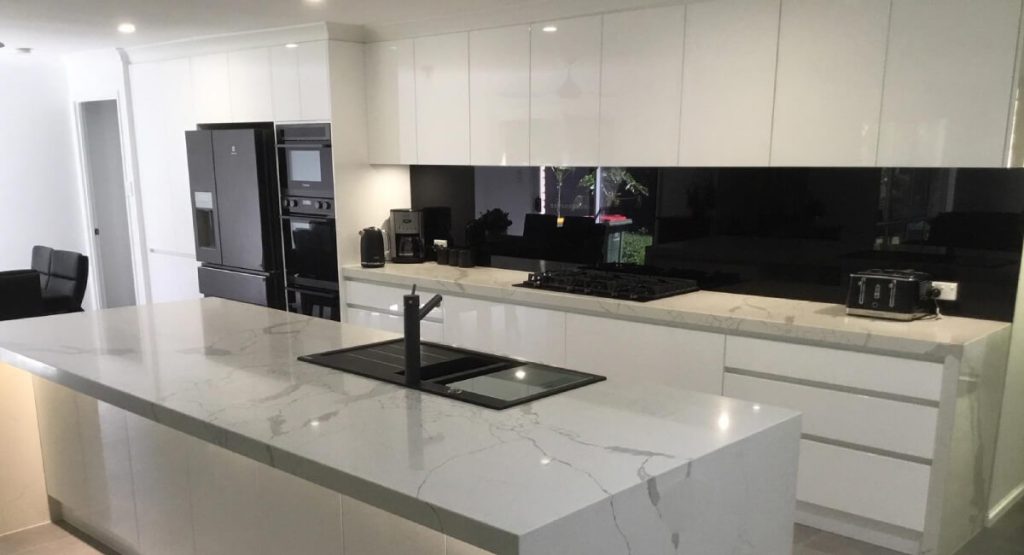
After
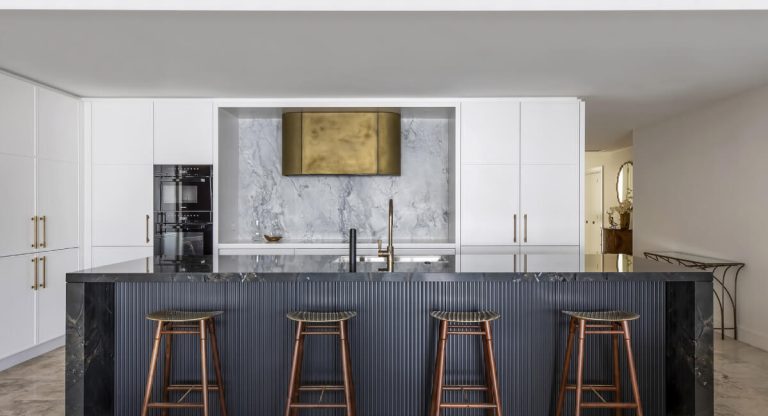
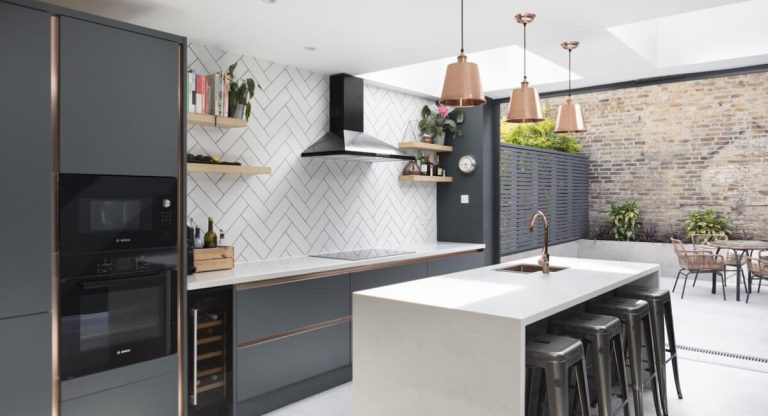
Dreamery removed the peninsula, leveled the floor, and installed wall-to-wall high-gloss white cabinets with integrated pulls. A waterfall island in Calacatta-look quartz conceals trash pull-outs and toe-kick lighting, while a matte-black sink, cooktop and fixtures create crisp contrast against a jet-black glass backsplash. A counter-depth French-door fridge and stacked convection ovens free up circulation for family gatherings.
Project Highlights
-
Timeline – 5 weeks from demolition to punch-list -
Scope – wall removal, electrical upgrade, custom millwork, plumbing re-rough, LED toe-kicks, large-format porcelain flooring -
Client benefit – 30 % more storage, uninterrupted sight-line to dining area, island seating for five with hidden power outlets -
Additional scope – old flooring replaced, walls repainted, and all appliances upgraded to new units
Return on investment
Post-renovation appraisal gain of $78 000. With a construction budget of $48 000, the homeowners realized an immediate 162 % ROI, plus a bright, low-maintenance kitchen that feels twice as spacious and ready for decades of everyday use.
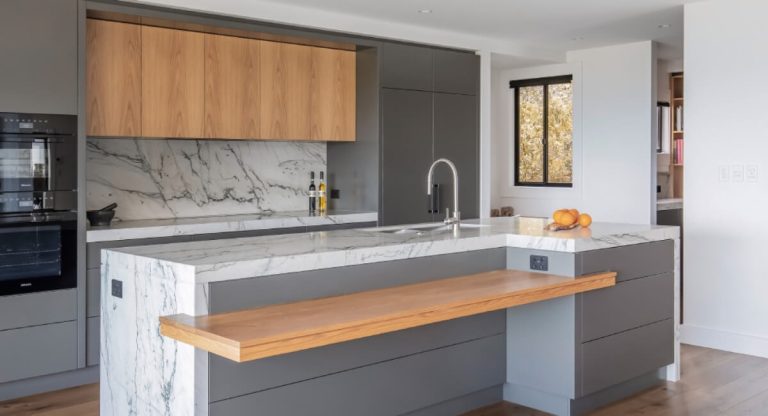
Want a result like this? Start with a $99 3D design
A Dreamery designer comes to your home with samples and measures — free. The 3D design and itemized quote package is $99 instead of $500, credited in full when you build with us. Read more about our kitchen remodeling.
Get Instant Estimate
One written, itemized price — fixed before we start. Takes 30 seconds. No obligation.